Location
21000 Butts Canyon Road
Middletown, CA
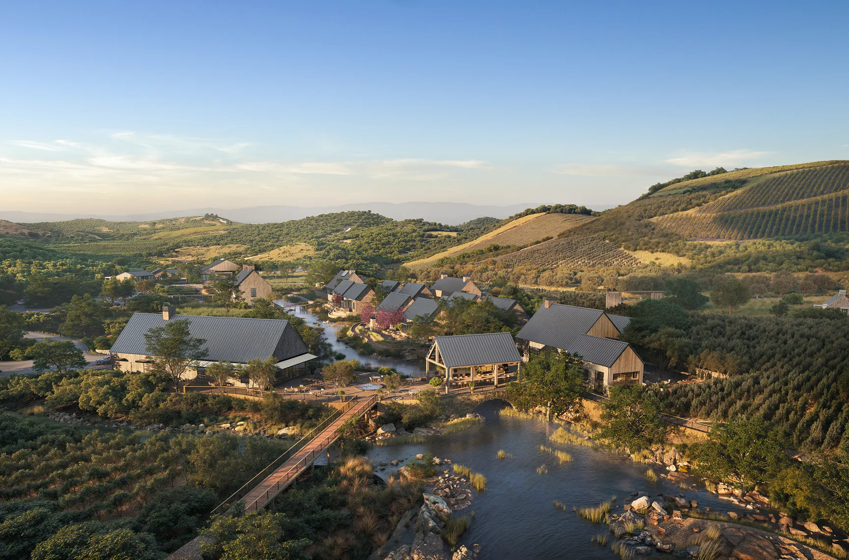
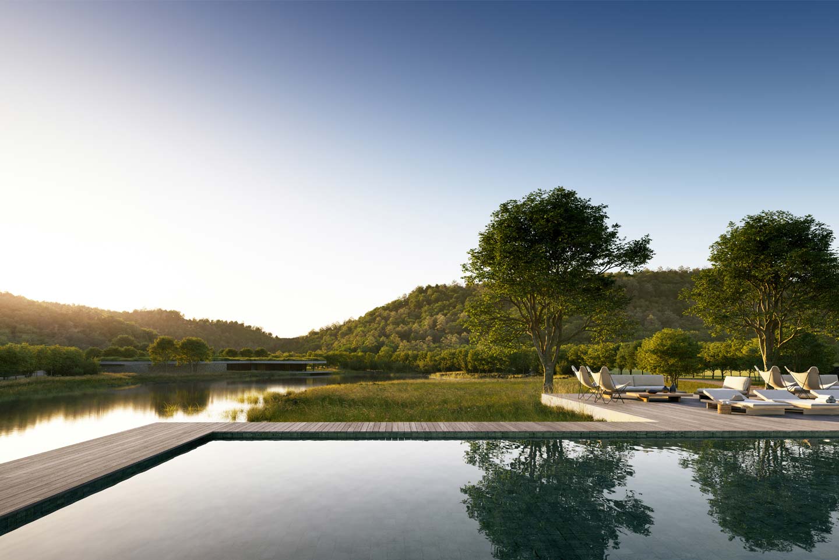
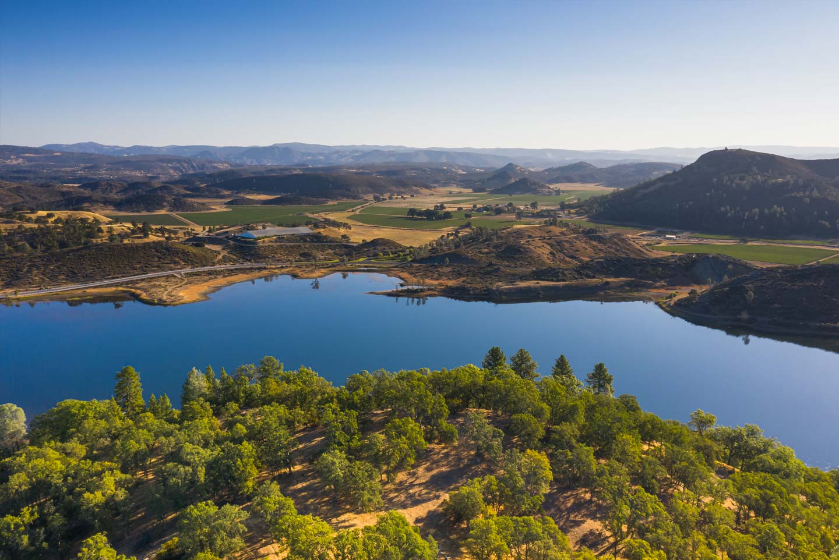
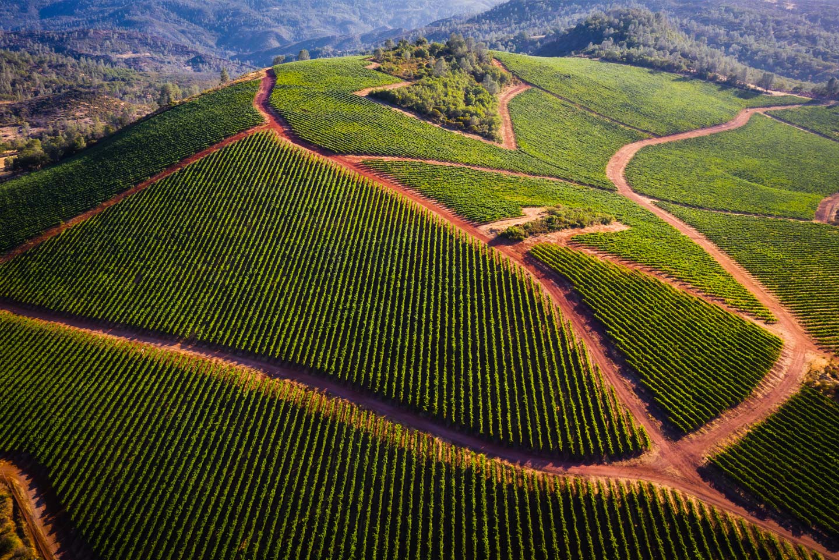
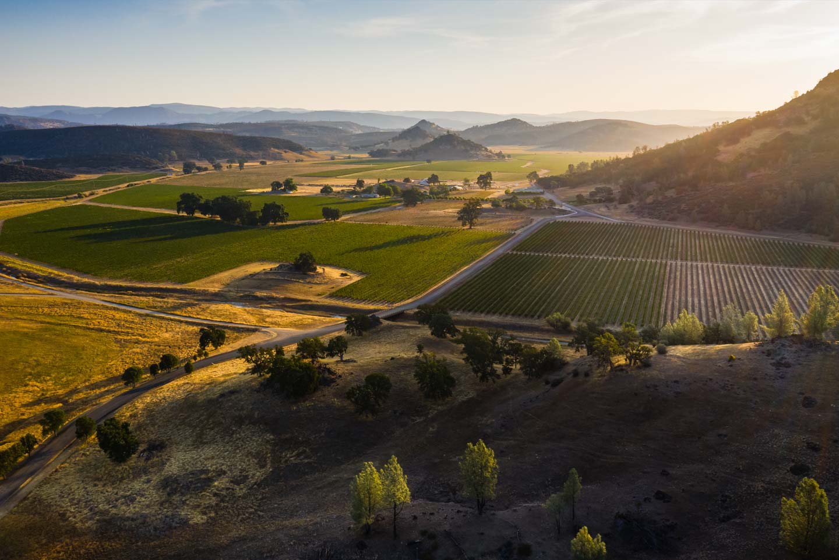
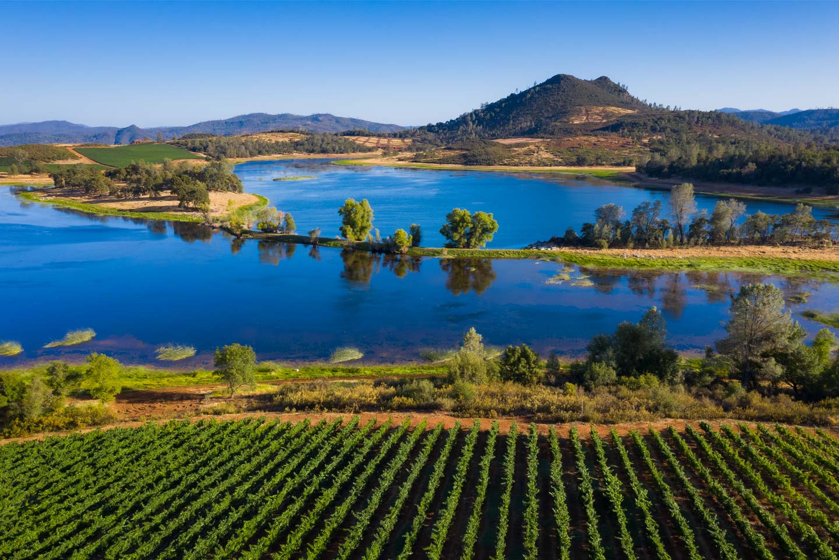
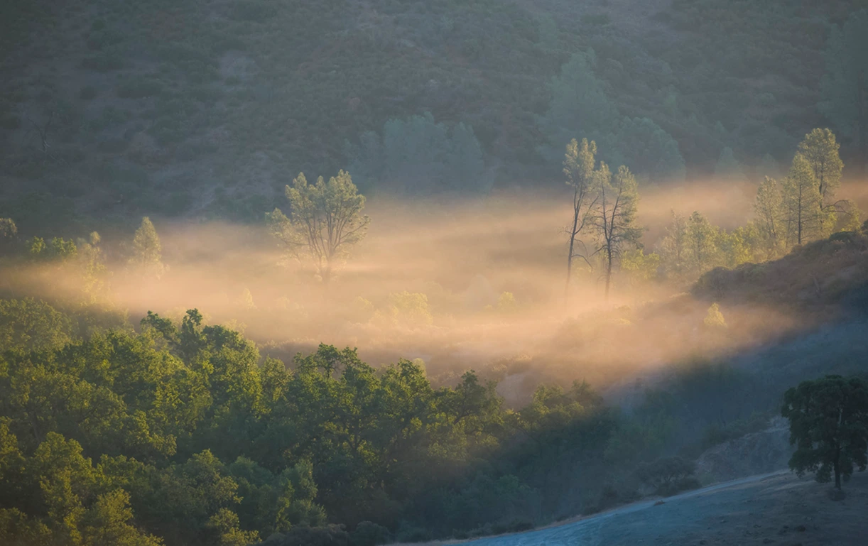
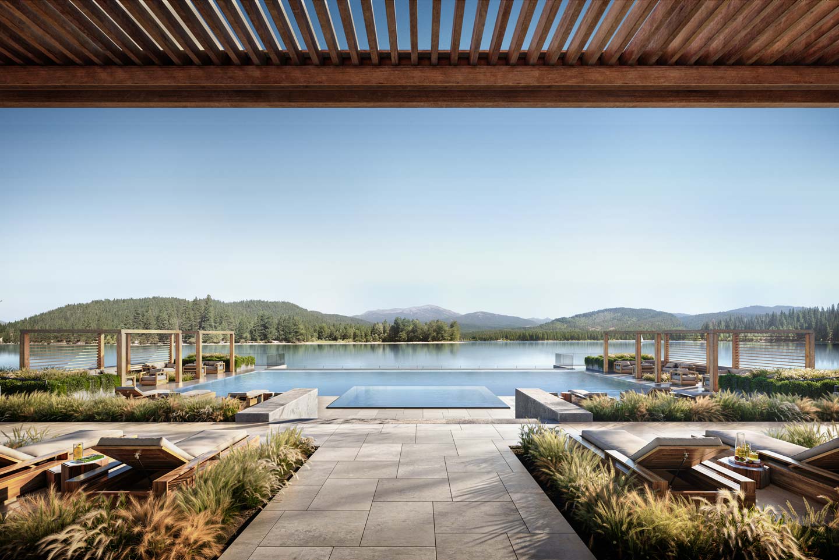
The Guenoc Valley Project is a private resort and residential sanctuary spanning over 23,000 acres in Northern California’s wine country, an expanse of valleys, ridgelines, and vineyards preserved under a long-term vision of stewardship. Life unfolds seamlessly across golf, wine, equestrian, sport, art, farm, and outdoor adventure, integrated into a single, expansive landscape.
The Guenoc Valley Project brings together a global collective of leading architects, designers, and cultural visionaries, each tasked with allowing the land to lead.
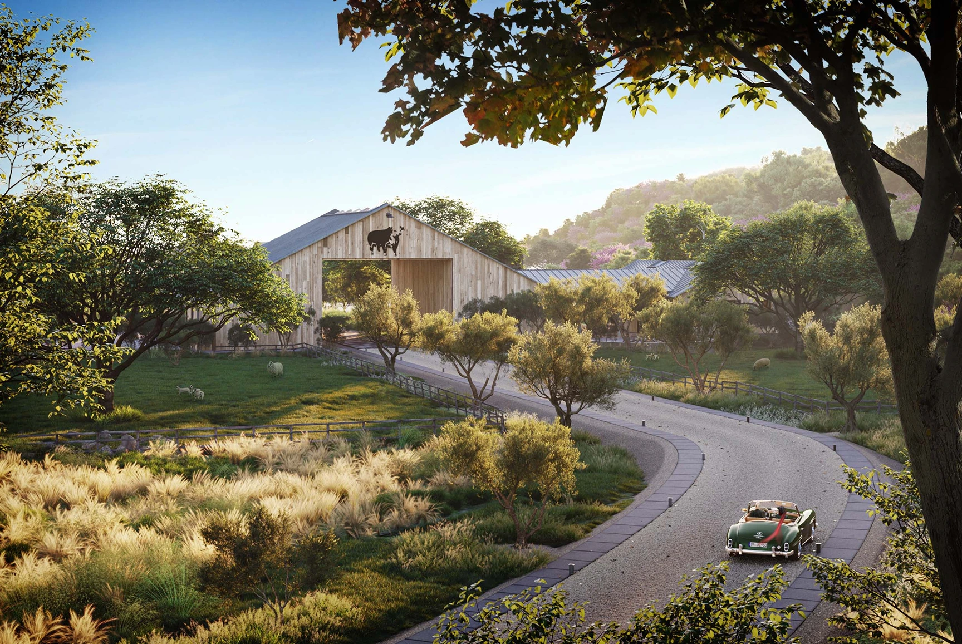
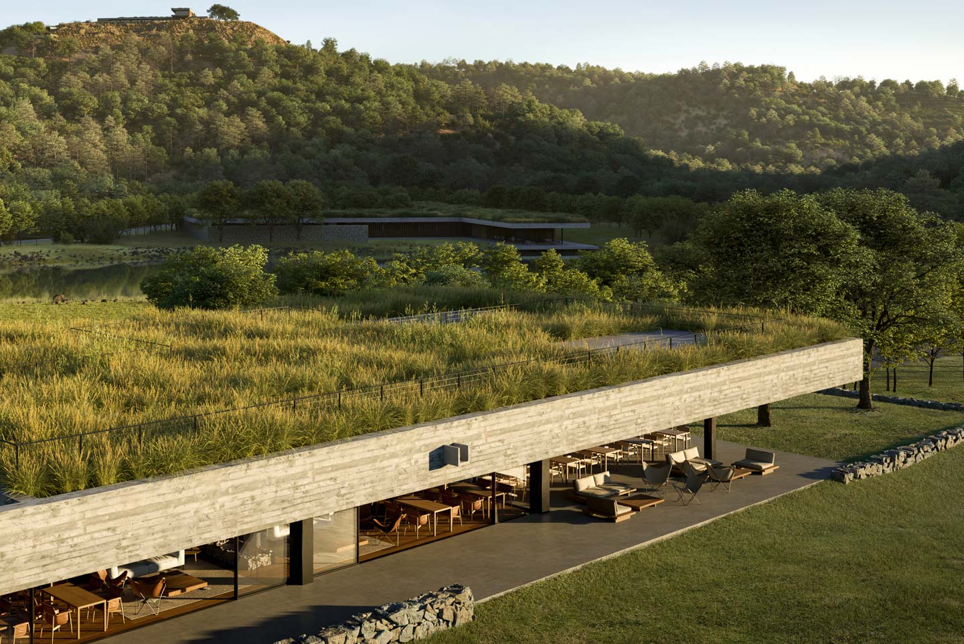
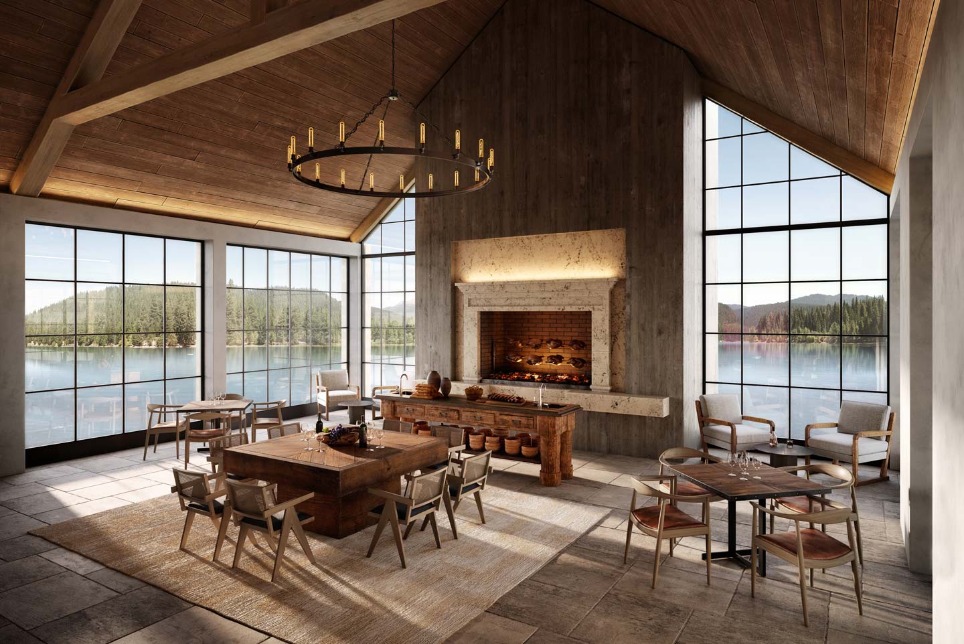
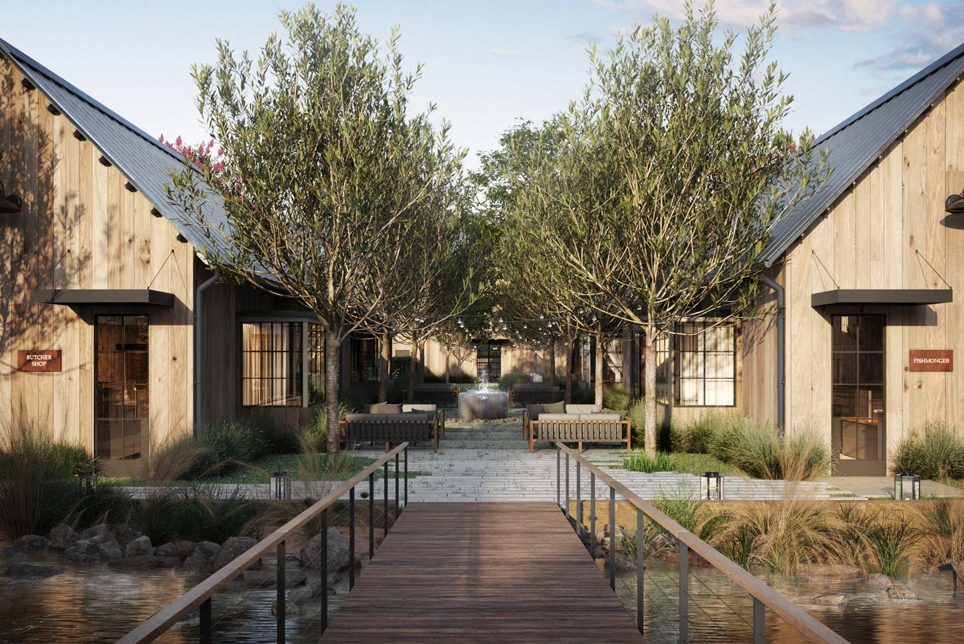
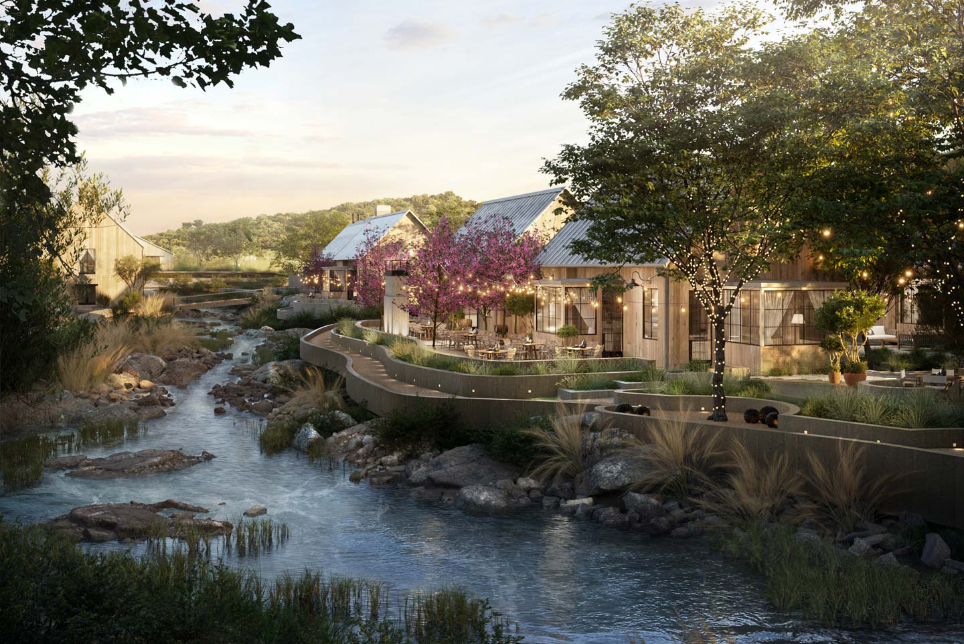
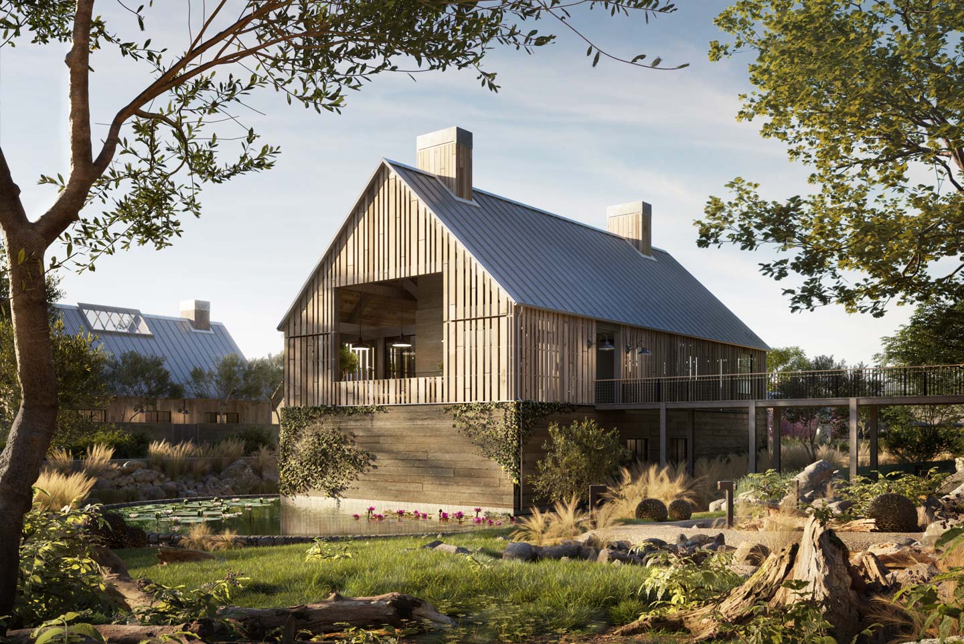
Renowned Napa Valley architect Howard Backen designed a one-of-a-kind Farm Village that serves as the heart of agricultural life within the Guenoc Valley Project. Designed as an authentic gathering place for residents, guests, and the local community, the Farm Village will bring together working gardens, orchards, culinary experiences, educational programming and artisan workshops in a setting that celebrates the region’s farming heritage.
Gardens and Orchards
Central Village Area
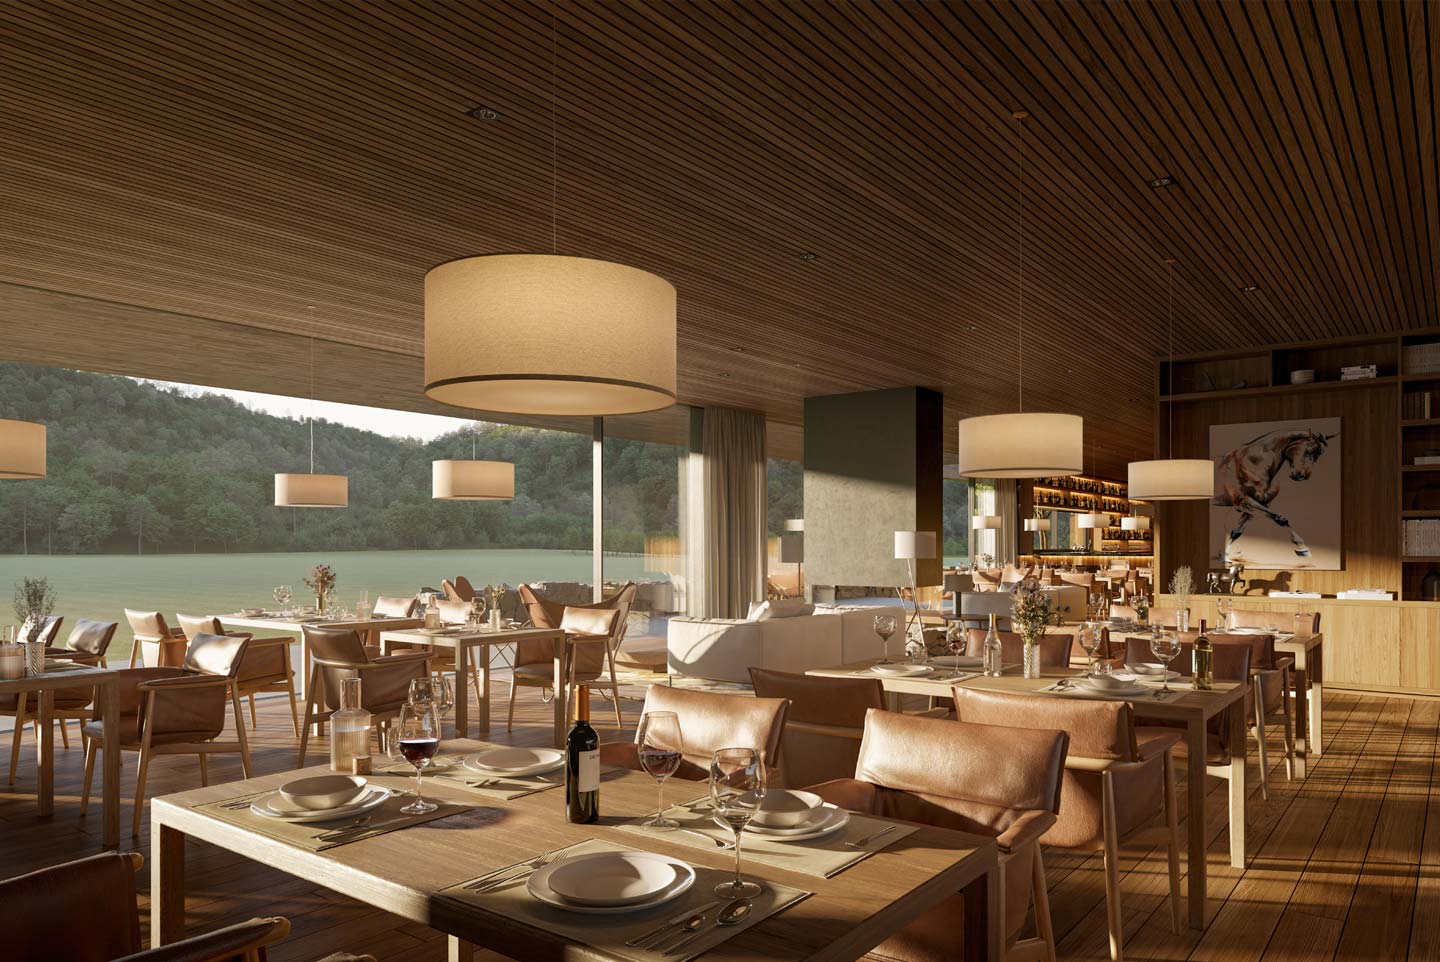
Farm-to-Table Restaurant
Farm Market
Resort Experience
Ultra-Luxury Residences
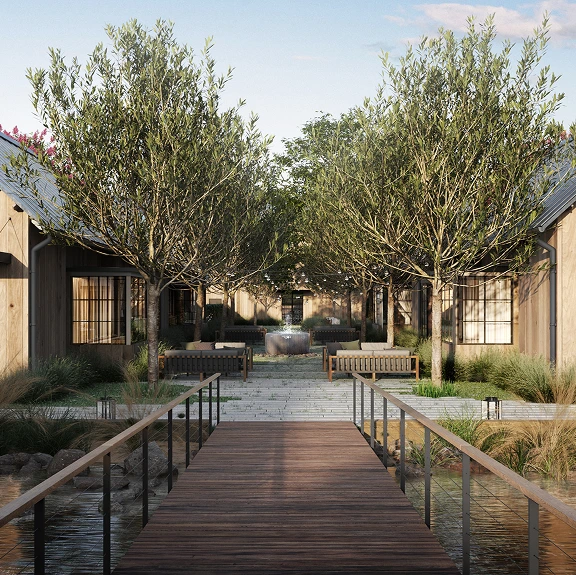

Architecture may shape the atmosphere, but it is people who give a place its soul. Service, food, wellness and privacy are considered with the same care as the physical environment itself. The result is hospitality that feels natural, deeply personal, and enduring.
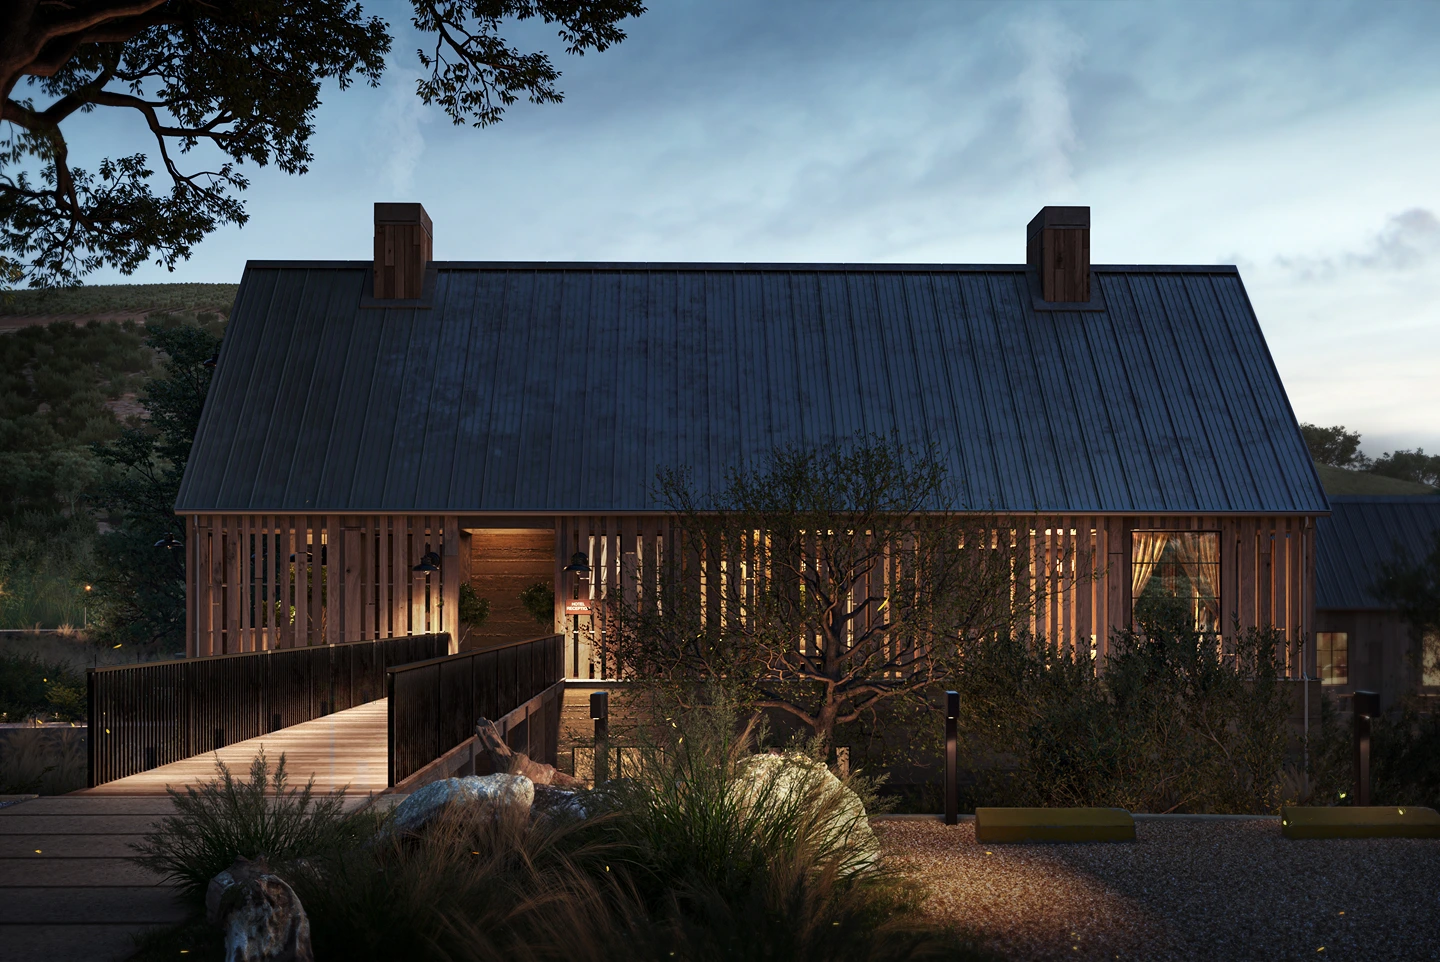
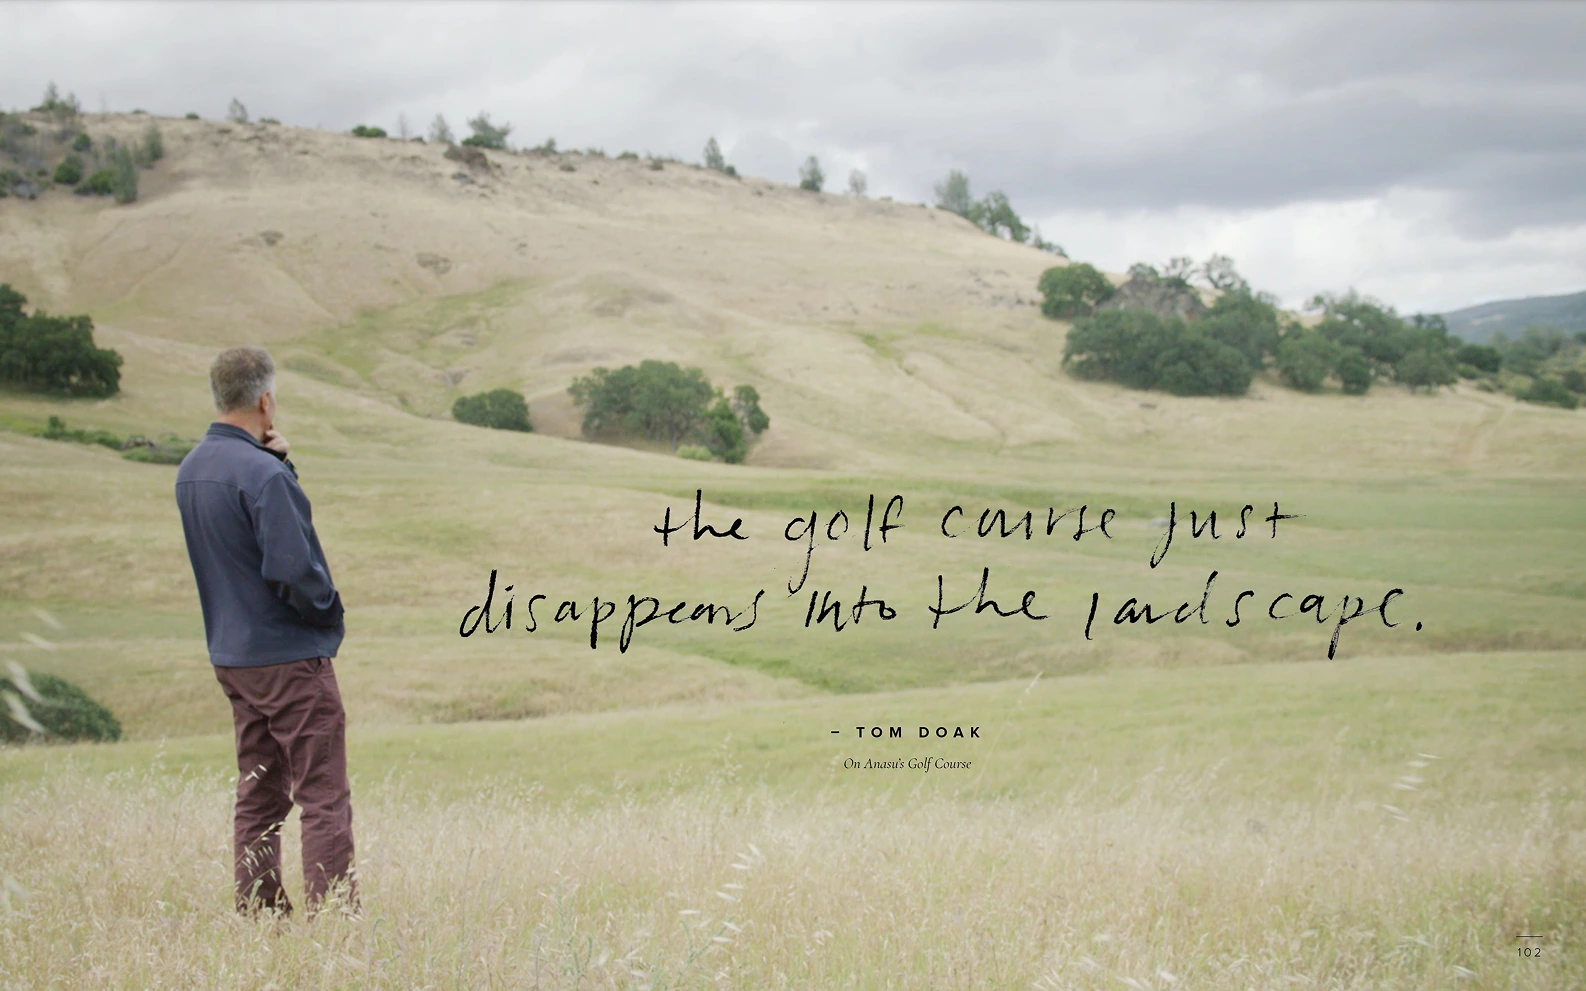
Renowned golf course architect Tom Doak has created a championship course that embraces the land rather than imposing upon it. Routed across rolling meadows and oak-studded hillsides, the course offers strategic variety, breathtaking scenery, and an innovative open-jaw layout that provides uncommon flexibility, allowing every round to unfold a little differently.
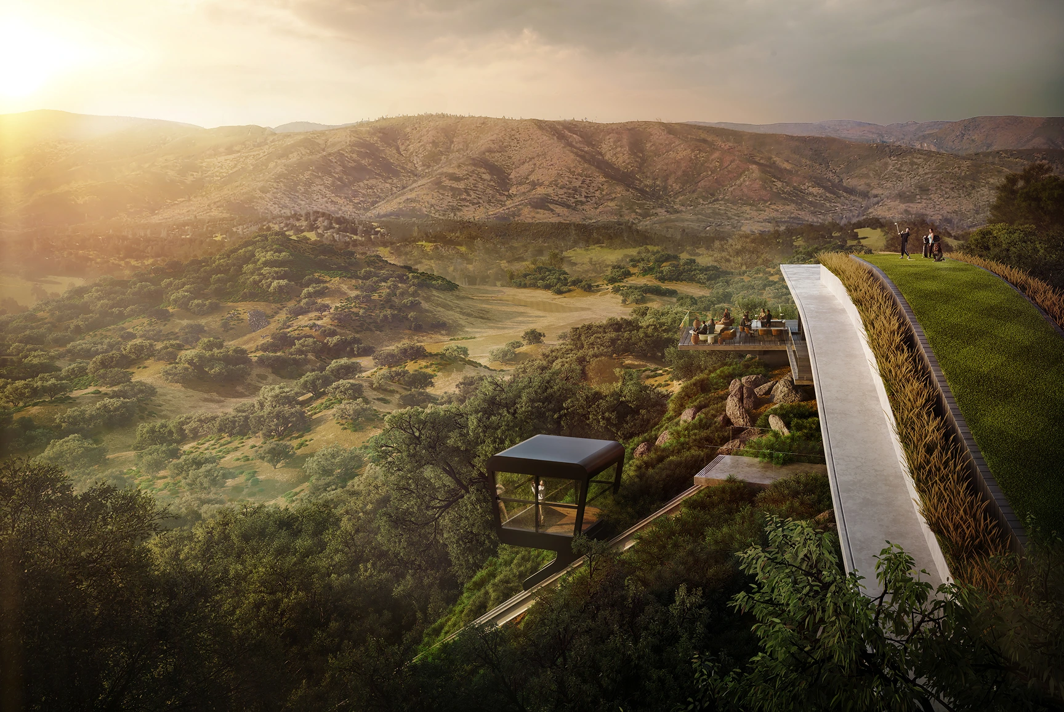
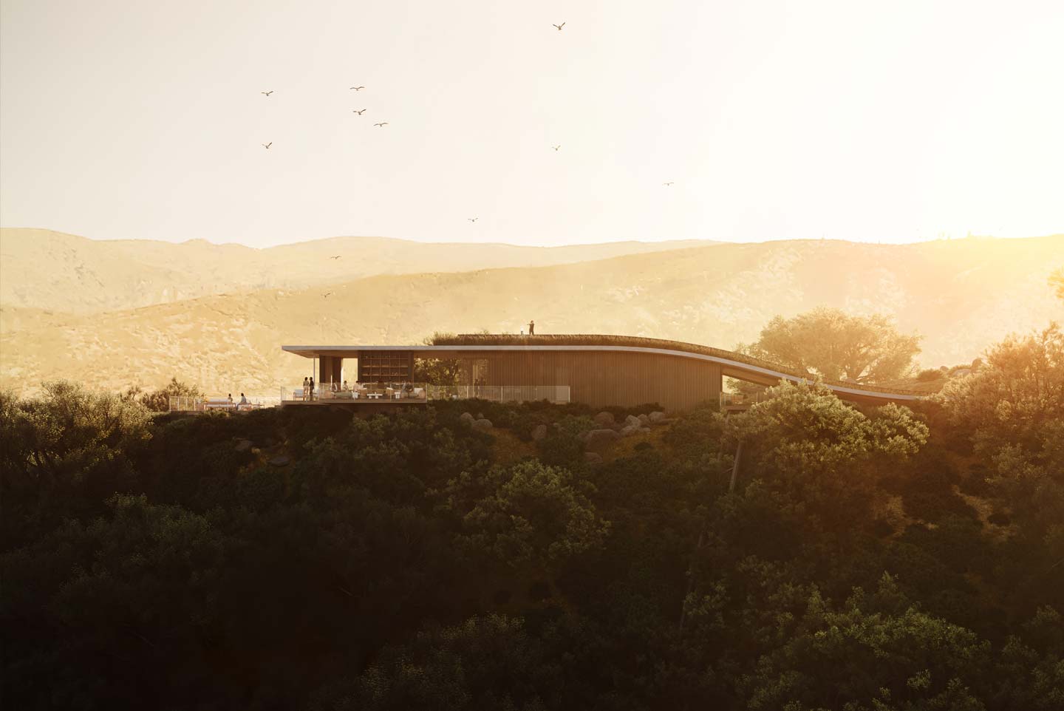
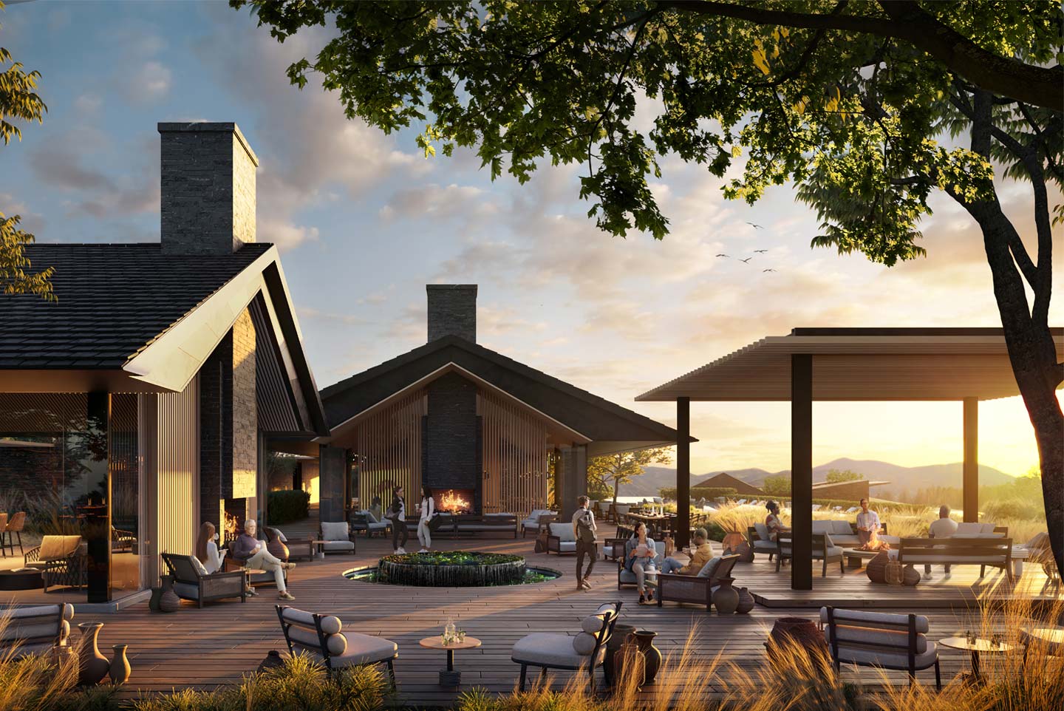
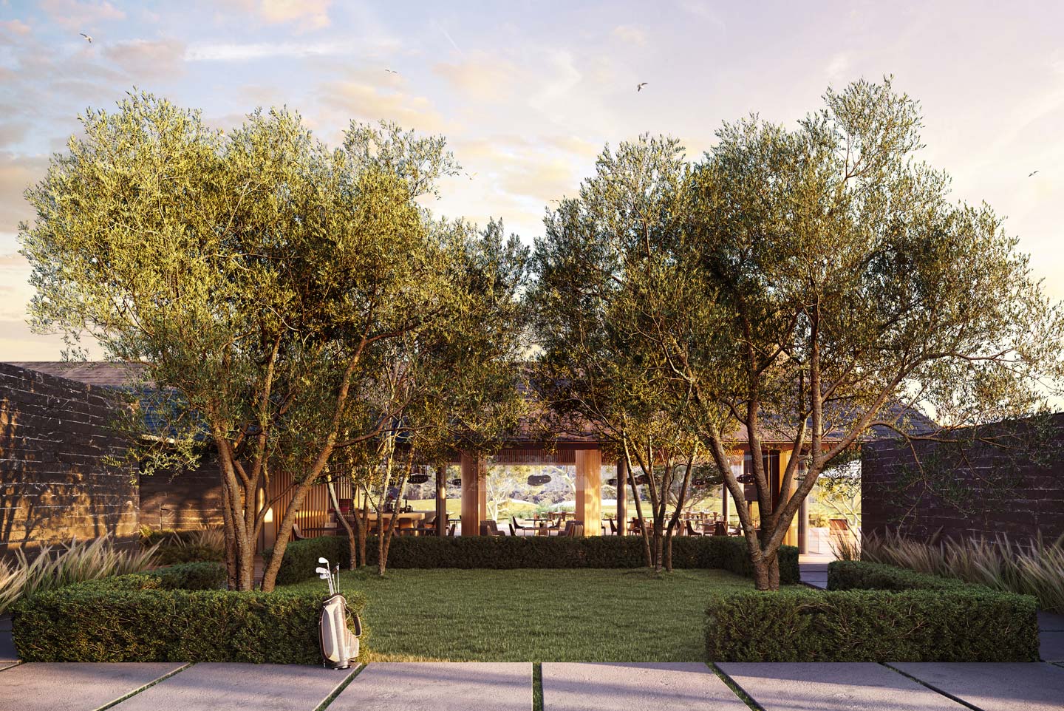
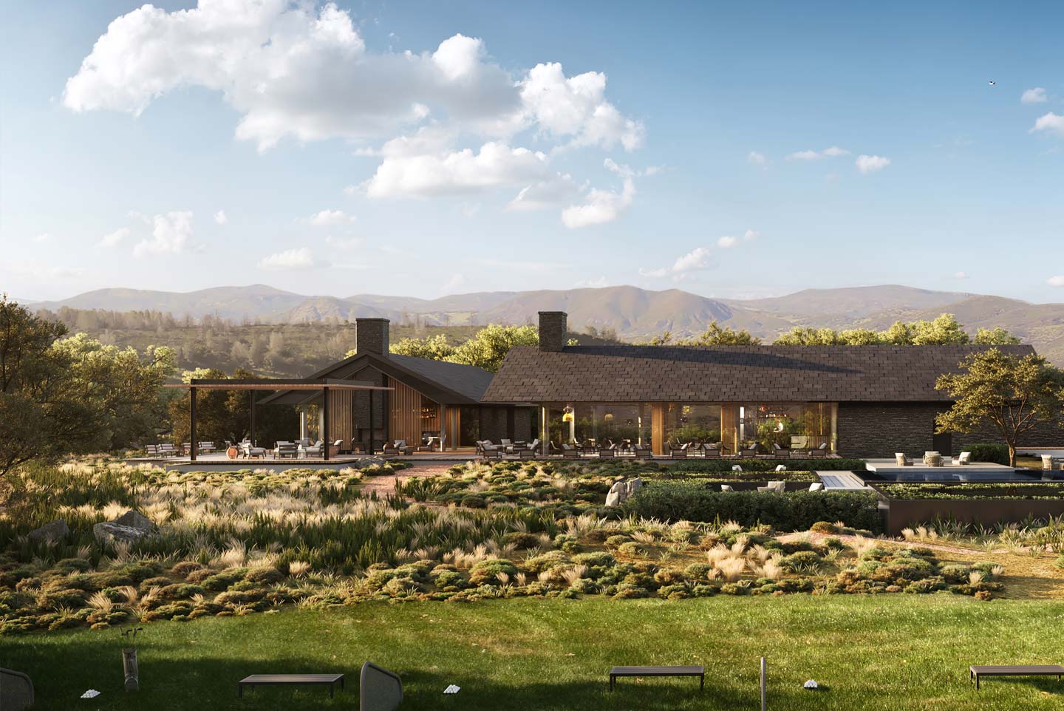
The clubhouses are the work of world-renowned architect Jean-Michel Gathy, celebrated for some of the most iconic luxury resorts on the planet. His signature piece is the ninth-hole clubhouse, where players tee off from the rooftop toward the valley far below. A custom funicular, large enough to carry golf carts, links the clubhouse to the course.
Ninth-Hole Funicular: A cart-friendly ride connecting the rooftop tee to the course below
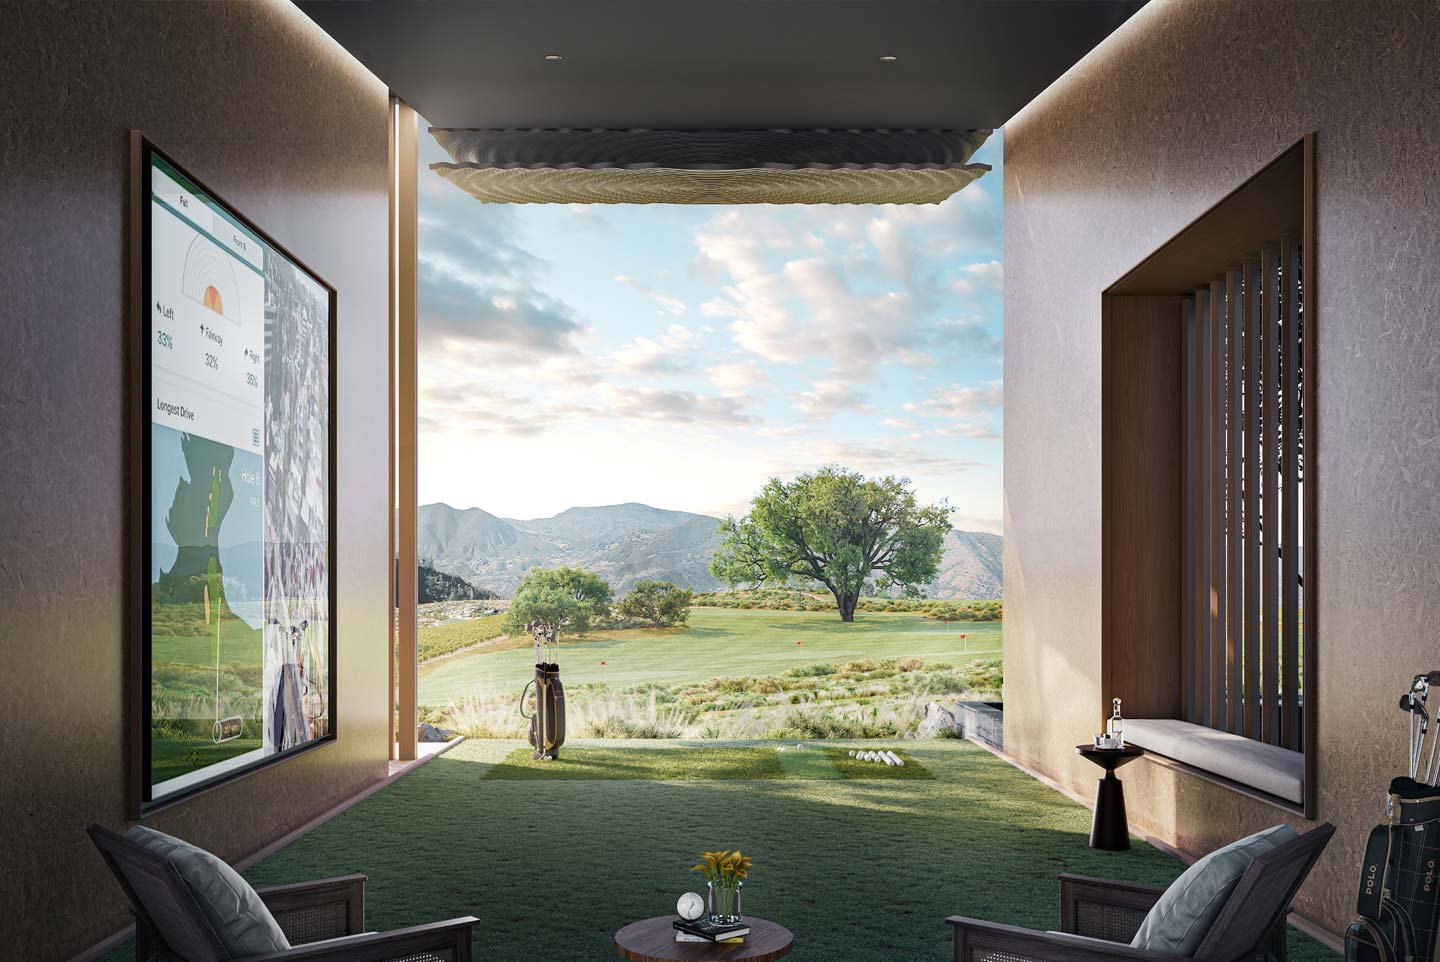
Golf Performance Center: A dedicated space for training, analysis and improving your game
1st Clubhouse, Halfway House and 19th Hole Clubhouse: Three distinct spaces, each designed by Jean-Michel Gathy
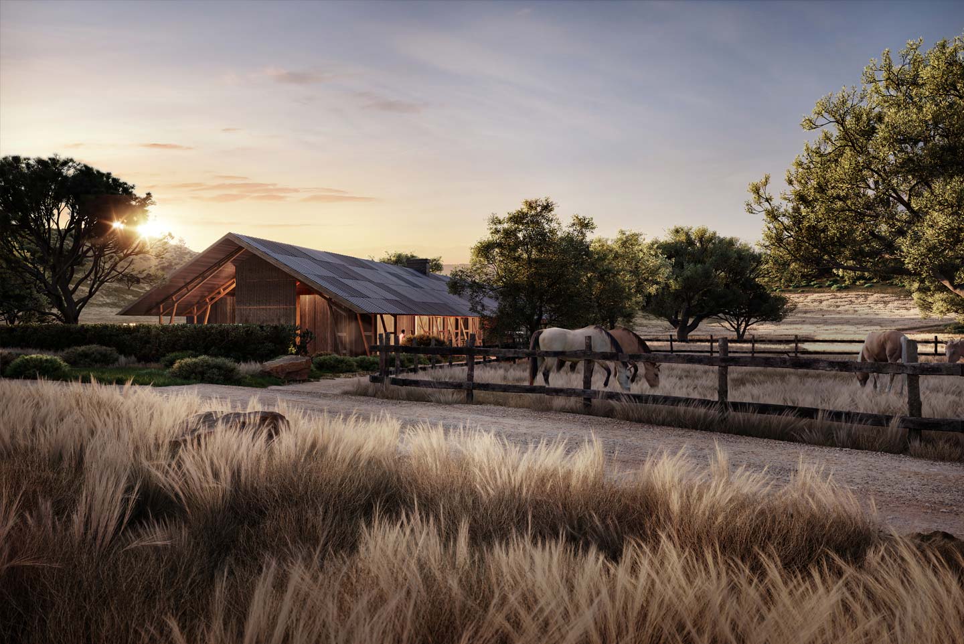

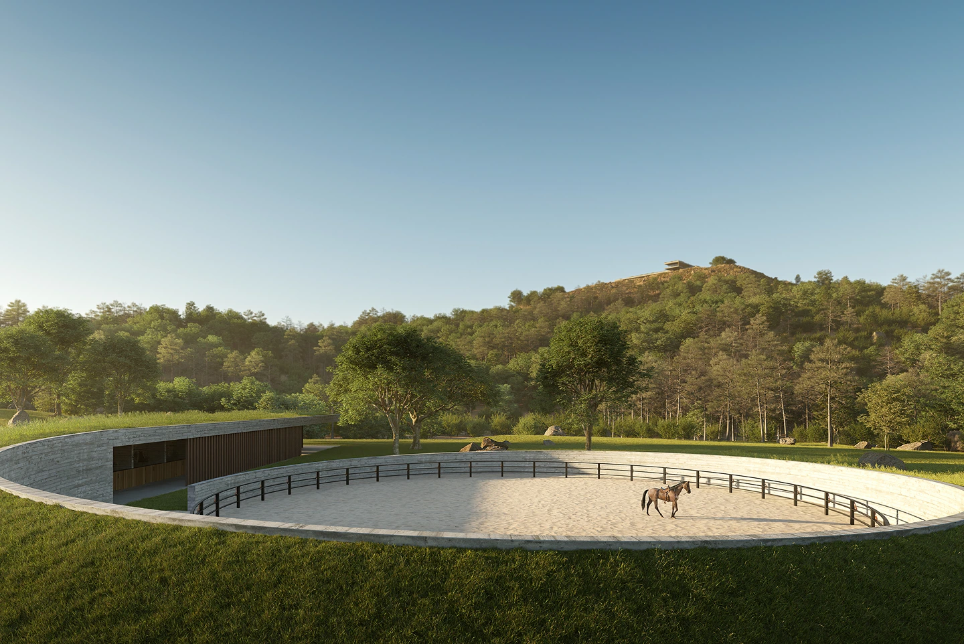
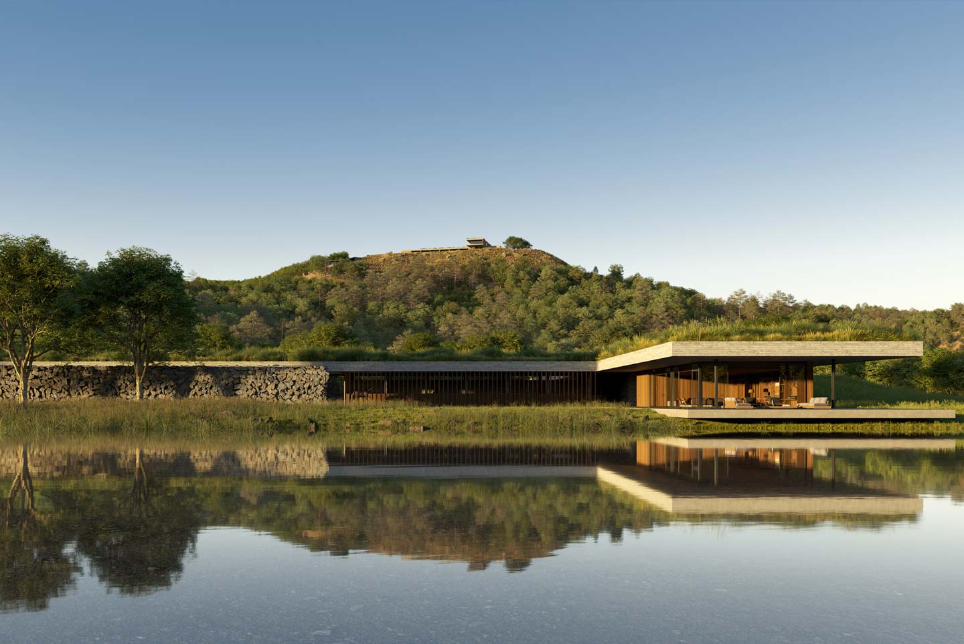
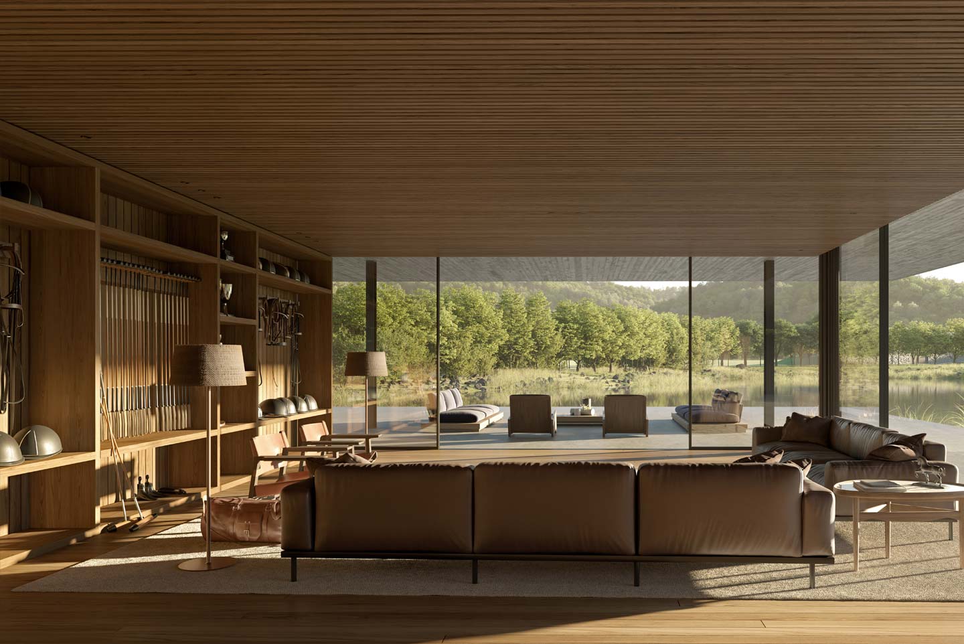
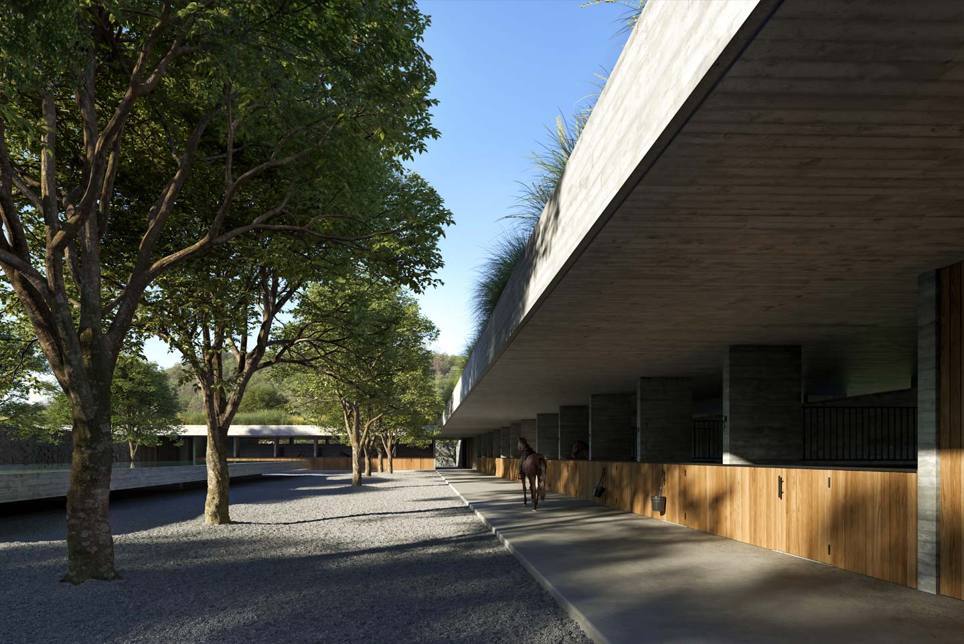
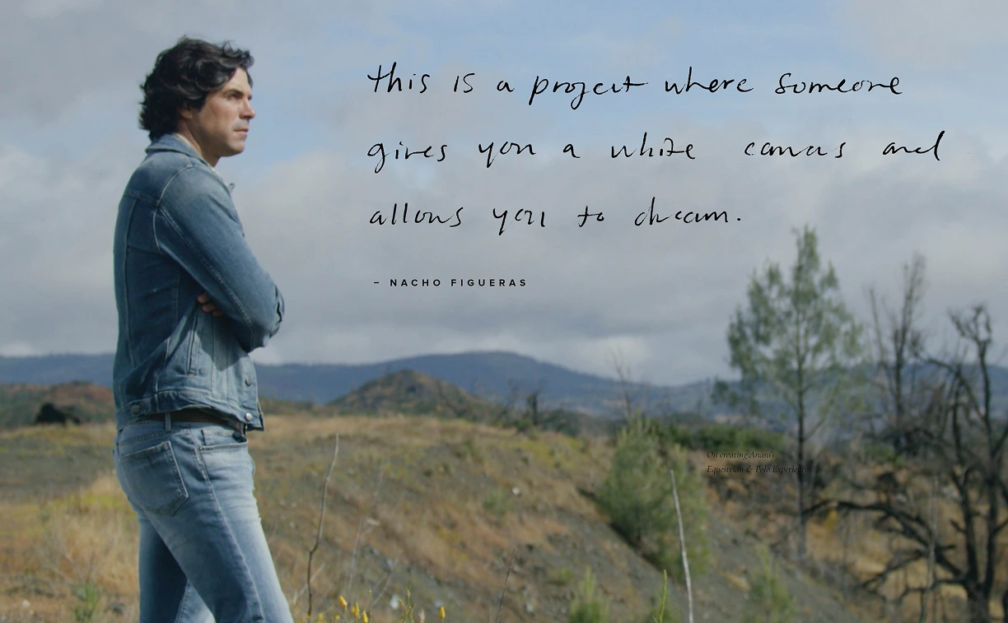
Created in collaboration with renowned polo player Nacho Figueras, Guenoc Valley’s Polo & Equestrian program brings a lifelong connection to horses into the heart of the community. Expansive riding trails, world-class facilities and polo grounds create a setting for everything from a quiet morning ride to competitive play, with the landscape always at the center of the experience.
Polo may be the centerpiece, but horses are woven into every corner of life here. Purpose-built arenas support dressage and show jumping, with expert training and care for riders and horses at every level.
Beyond the arenas, miles of riding trails wind through rolling hills, vineyards and open valley, turning a daily ride into a journey across the property.
Polo: A championship field for matches, lessons and spectating
Dressage and show jumping: Dedicated arenas and professional coaching
Trail riding: Miles of scenic trails across Guenoc Valley’s landscape
Pony club: A place for young riders to learn, grow and compete
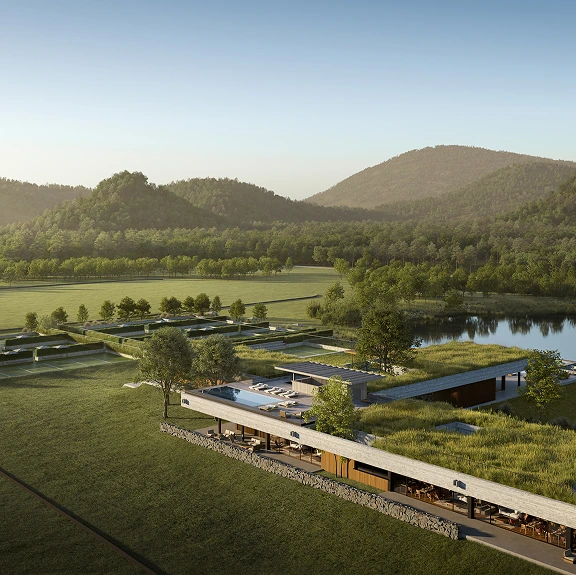
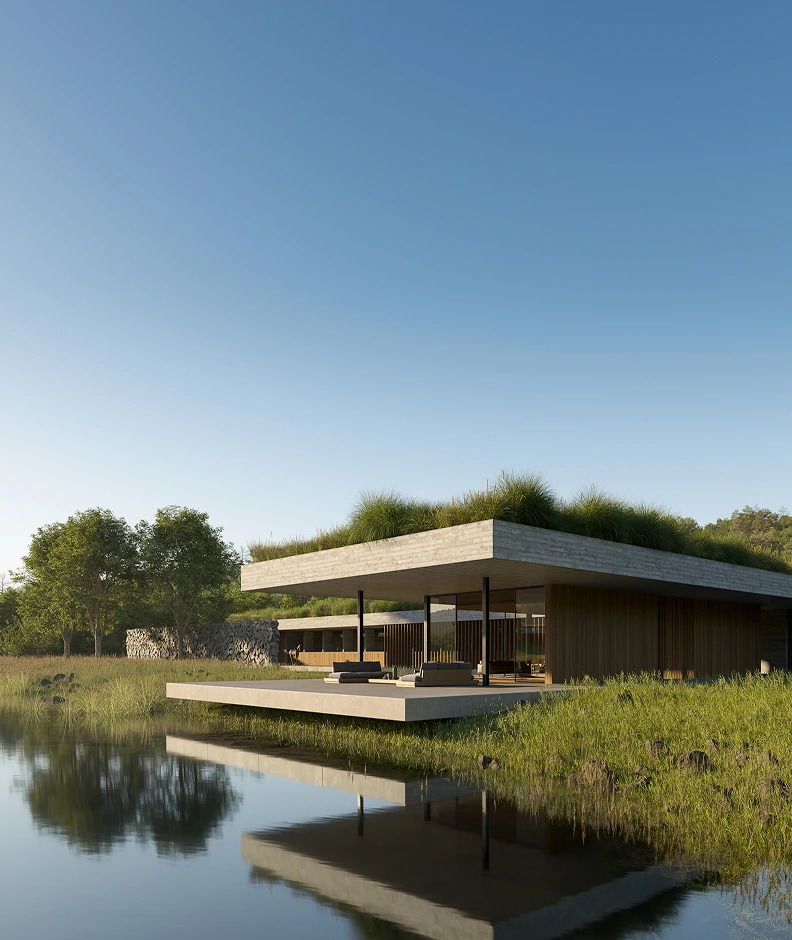

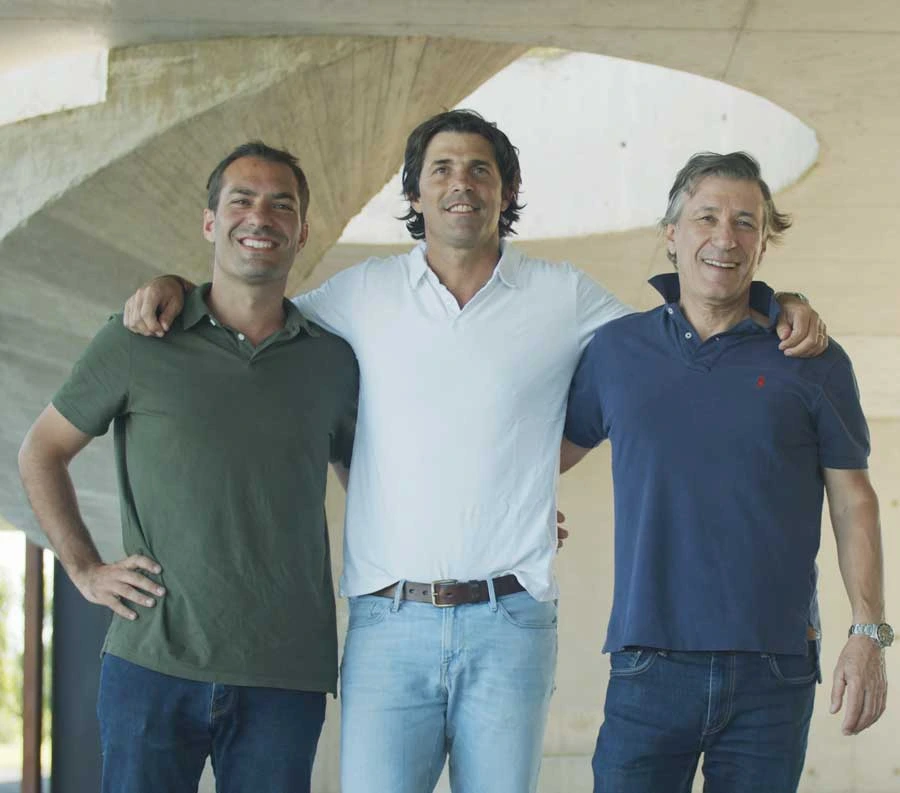
Nacho Figueras, along with Juan Ignacio Ramos and Ignacio Ramos (pictured), the father/son architectural team that comprises Ramos Architecture, will create a one-of-a-kind Polo & Equestrian Academy. The Academy will house world-class horse facilities and a pony club that will serve the residents & guests of the resort, along with the local community and its own students.
The program extends well beyond the polo field, with facilities designed to support training, care and daily riding throughout the property. Trails connect the equestrian experience to the wider landscape, making horses a natural part of life at Guenoc Valley.